



BEDS3
BATHS1 full 1 partial
SQUARE FEET1,742
MLS#2032760
STATUSActive
PROPERTY TYPEResidential - Single Family
SCHOOLParkview
Listing Courtesy of:
Century 21 Affiliated
Agency Contact: Cell: 608-289-0165

Property Description
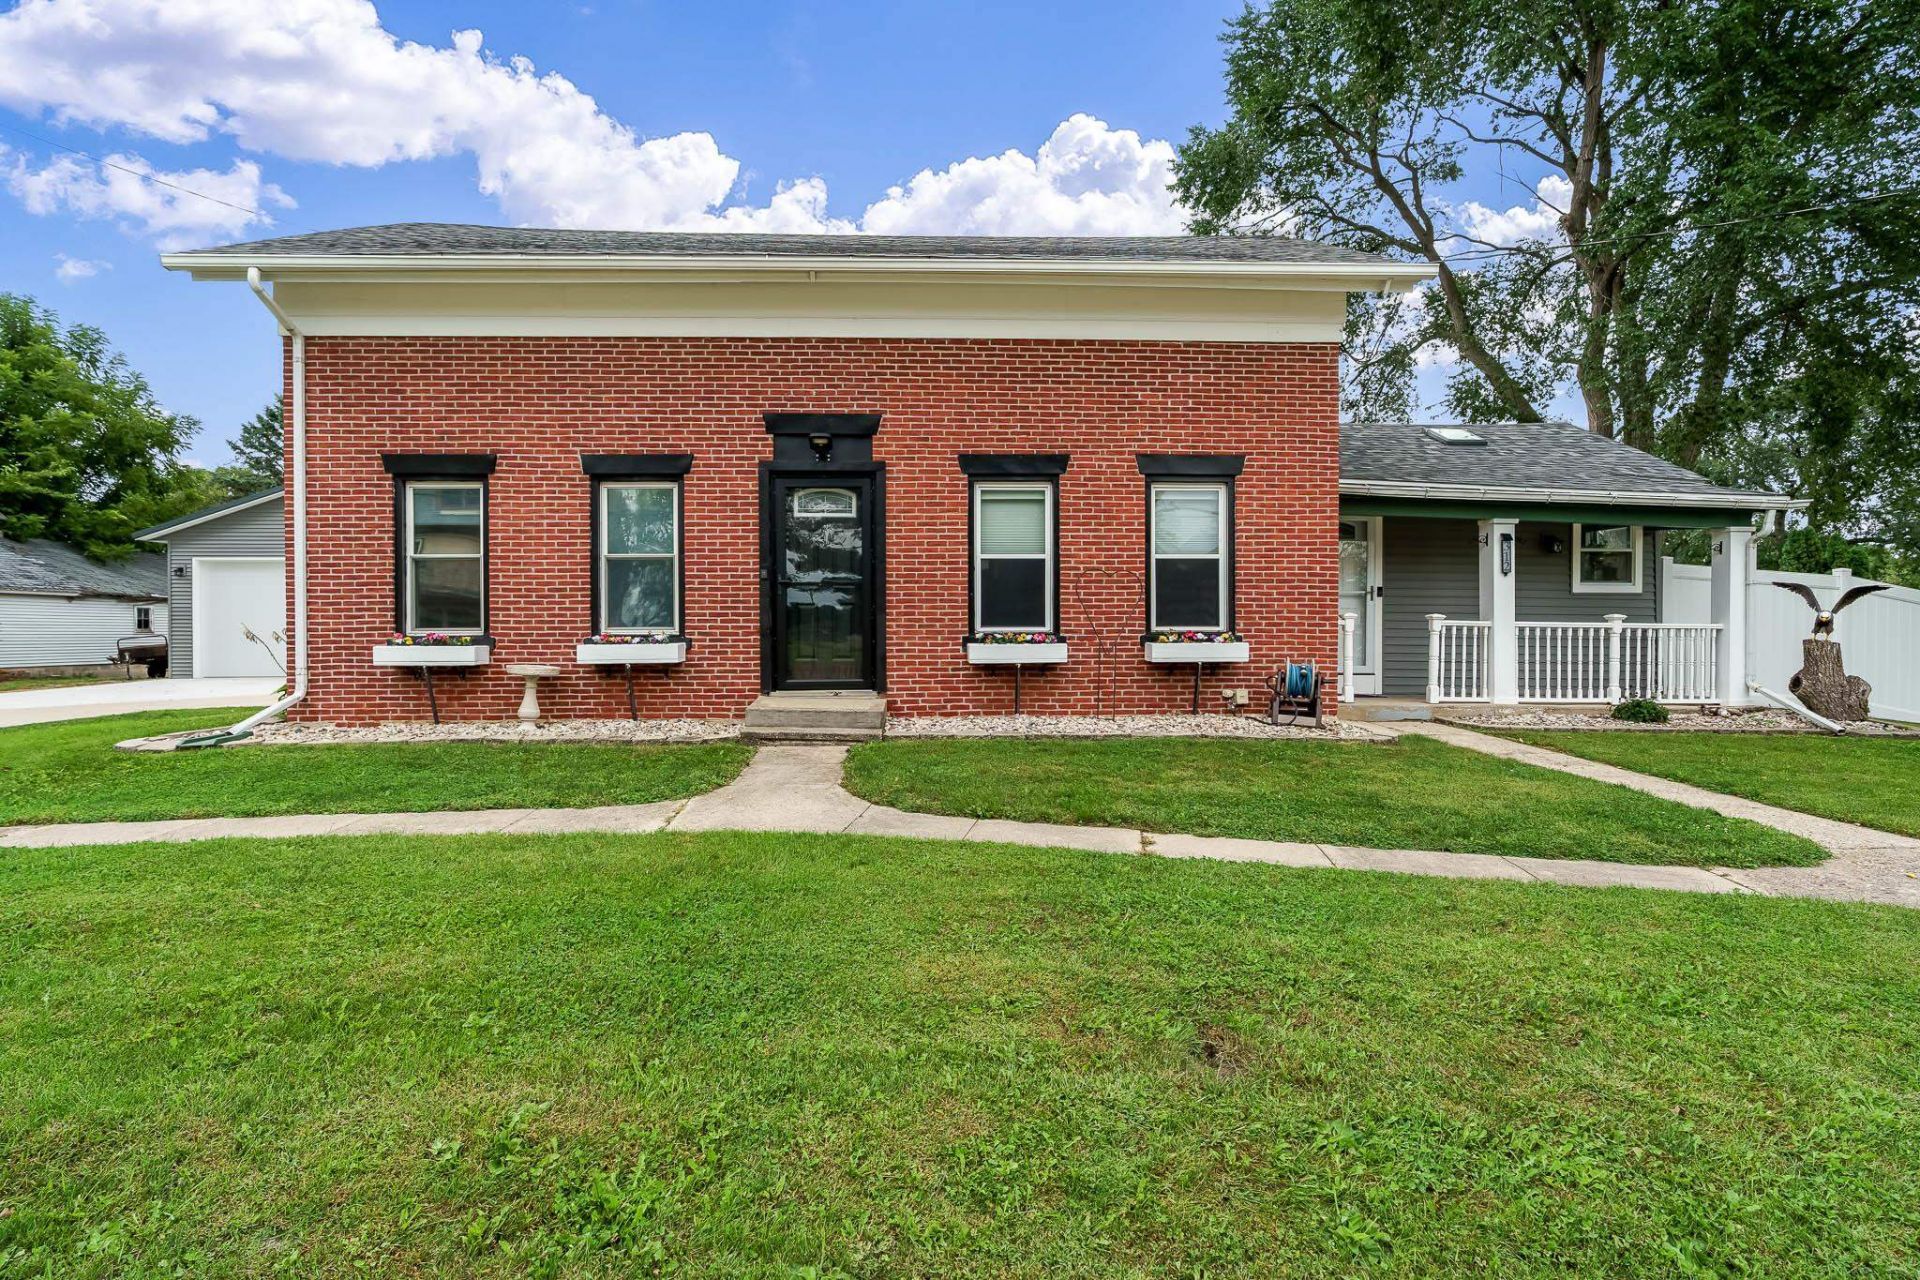
Seller credit of $5000 at closing toward mortgage rate buydown. Car enthusiasts, woodworkers & hobbyists?this property was made for you! The star is a 2025-built, 40' x 30' (1,200 sq. ft.) detached, stick-built workshop?a $110K+ investment featuring a 200-amp electrical panel, full insulation, preparation for heat & premium Hmann doors. Imagine the possibilities for restoring vehicles, woodworking, creative projects, equipment or storage! The timeless brick home is just as impressive. Originally envisioned as a forever home, it boasts a brand-new 2026 roof & skylights, gorgeous 2024 LVP flooring, 2025 upper-bedroom carpet & a remodeled main-floor bath. Nearly every inch has been thoughtfully transformed. The sprawling property is surrounded by approximately $30K in vinyl fencing. A job relocation creates a rare opportunity to own a beautifully updated home with the kind of workshop most hobbyists only dream about!
Property Features
Property Type: Residential - Single Family
Fenced: Yes
Fuel Type: Natural gas
Garage: 6 car attached
Lot Size:
Stories: 2.0
Taxes: $3,145
Year Built: 1900
Amenities
Brick
Feature Descriptions
Days on Site: 49
Exterior: Brick
Garage: 2 car, Attached, Detached, Heated, Opener, 4+ car, Additional Garage, Garage door > 8 ft high, Garage stall > 26 ft deep, Insulated, Workshop
Heating/Cooling: Forced air, Central air
Outbuilding(s): Yes
Water/Waste: Municipal sewer, Municipal water
Room Sizes
Primary Bedroom: 14x13 Level M
Bedroom 2: 12x11 Level U
Bedroom 3: 14x9 Level U
Kitchen: 18x13 Level M
Living/Great Room: 17x13 Level M
Local Schools
High School: Parkview
Middle School: Parkview
Elementary School: Parkview
School District: Parkview
Listed By / Shown By
Listed By
Agency Name: Century 21 Affiliated
Agency Contact: Cell: 608-289-0165
Shown By
Agent Name: Linda Mcginnis
Agent Phone: (815) 315-2022
Agency Title: Dickerson & Nieman Realtors
Estimate Your Payment
Estimated Payment
$ 1,256.14 per month $878.88 Principal & Interest $262.08 Property Tax $115.18 Homeowner's InsuranceChange Payment Information




This information, provided by seller, listing broker, and other parties, may not have been verified.
Copyright © 2026 South Central Wisconsin MLS Corporation. All rights reserved
Privacy Policy / DMCA Notice / ADA Accessibility


This site is hosted, designed and copyright
© 1994 - 2026 by
Delta Media Group, Inc. -- Patent Pending --
312 N Main Street | MLS# 2032760
This single family home located at 312 N Main Street, Orfordville, WI 53576 is currently listed for sale with an asking price of $394,900. This property was built in 1900 and has 3 bedrooms and 1 full and 1 partial baths with 1742 sq. ft. N Main Street is located within the Parkview school district. Search Orfordville real estate on lindamcginnis.dickersonnieman.com today.