



BEDS0
BATHS
SQUARE FEET2,870
MLS#202607031
STATUSActive
PROPERTY TYPEMulti Unit - Multiple
SCHOOLWest Carroll
Property Description
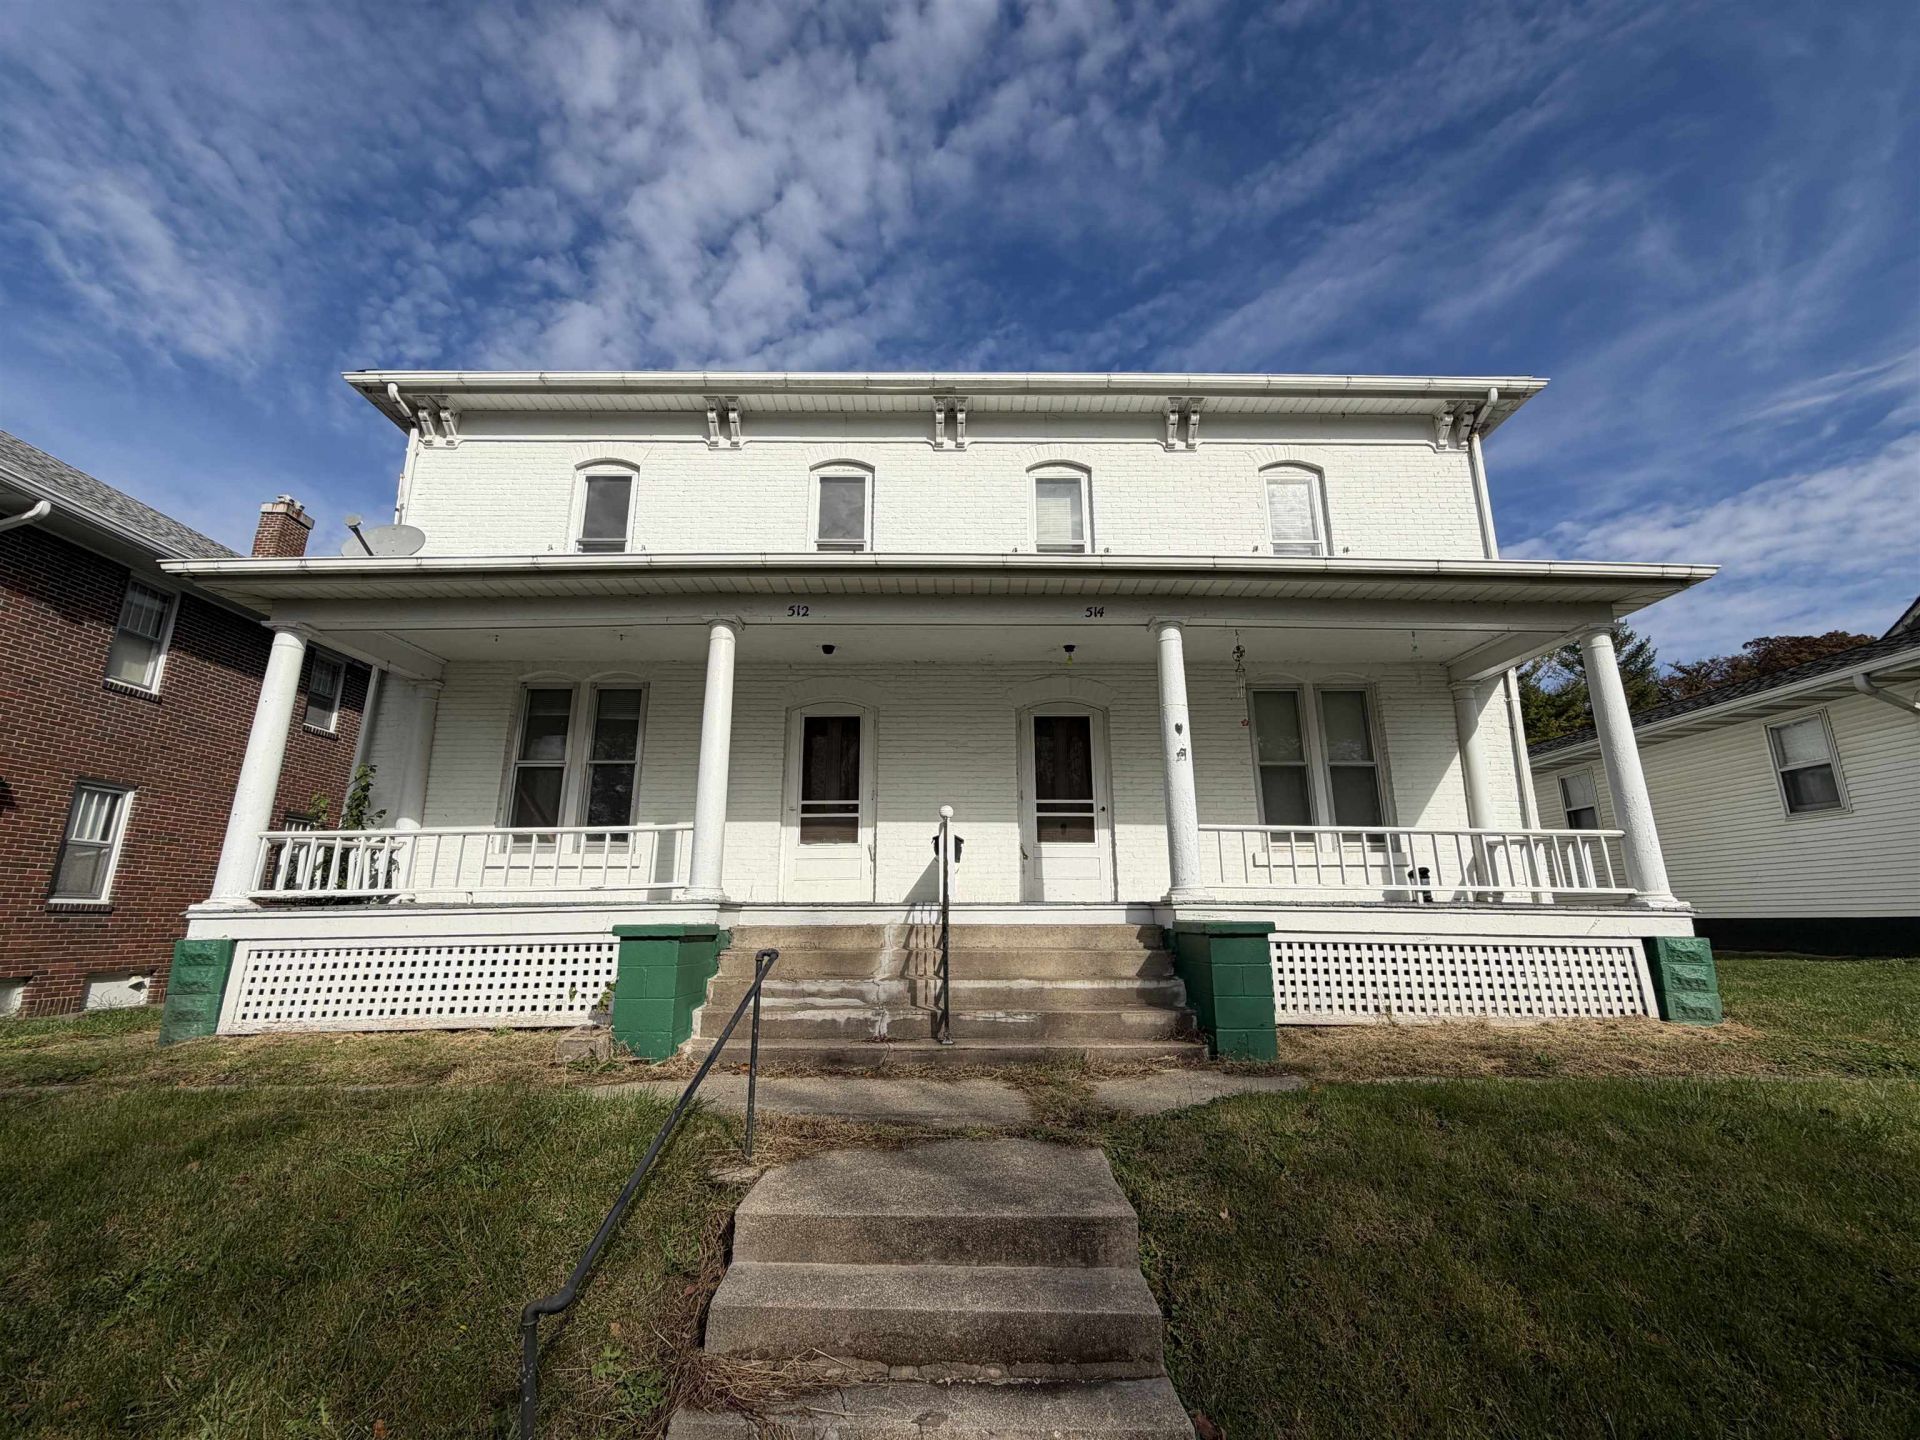
Take a look at this spacious side-by-side duplex offering plenty of room and great investment potential! Each unit welcomes you with a large, open foyer featuring a staircase leading to the upper level. Just off the foyer is a spacious living room with a charming curved entryway leading into the dining room, complete with built-in cabinetry. Toward the rear of each unit, you'll find the kitchen with access to the back porch, a convenient half bath, and stairs leading to the basement, where the washer and dryer hookups are located. The second-floor layouts vary slightly between the two units. Unit 514 features four bedrooms and a full bathroom with a classic clawfoot tub. Unit 512 offers three bedrooms, including a tandem bedroom arrangement that provides the potential for a fourth bedroom, along with a full bathroom featuring a clawfoot tub. Outside, enjoy the covered front porch, rear parking area with space for three vehicles, and a detached two-stall garage. With separate utilities for each unit, this property offers a great opportunity for investors looking to expand their portfolio or owner-occupants interested in living in one unit while renting out the other!
Property Features
Property Type: Multi Unit - Multiple
Cooling: Central Air
Heating: Forced Air, Natural Gas
Home Style: 2 Units
Roof Type: Shingle, Rubber
Taxes: $3,135
Appliances
Refrigerator
Stove/Cooktop
Feature Descriptions
Exterior: Siding
General Features: Additional Parking, Laundry in Unit, Porch Covered
Separate Utilities: Yes
Sewer: City
Water: City
Local Schools
School District: West Carroll
Listed By / Shown By
Listed By
Agency Name: Welcome Home NW Illinois, Inc.
Shown By
Agent Name: Linda Mcginnis
Agent Phone: (815) 315-2022
Agency Title: Dickerson & Nieman Realtors

Estimate Your Payment
Estimated Payment
$ 512.72 per month $222.33 Principal & Interest $261.25 Property Tax $29.14 Homeowner's InsuranceChange Payment Information




Privacy Policy / DMCA Notice / ADA Accessibility


This site is hosted, designed and copyright
© 1994 - 2026 by
Delta Media Group, Inc. -- Patent Pending --
512-514 Chicago | MLS# 202607031
This multi-family property located at 512-514 Chicago, Savanna, IL 61074 is currently listed for sale with an asking price of $99,900. 512-514 Chicago is located within the West Carroll school district. Search Savanna real estate on lindamcginnis.dickersonnieman.com today.