



BEDS2
BATHS1 full
SQUARE FEET1,000
MLS#2035948
STATUSActive
PROPERTY TYPEResidential - Condominium
SUBDIVISIONAshbury Woods
SCHOOLGermantown
Listing Courtesy of:
First Weber Inc
Agency Contact: HomeInfo@firstweber.com

Property Description
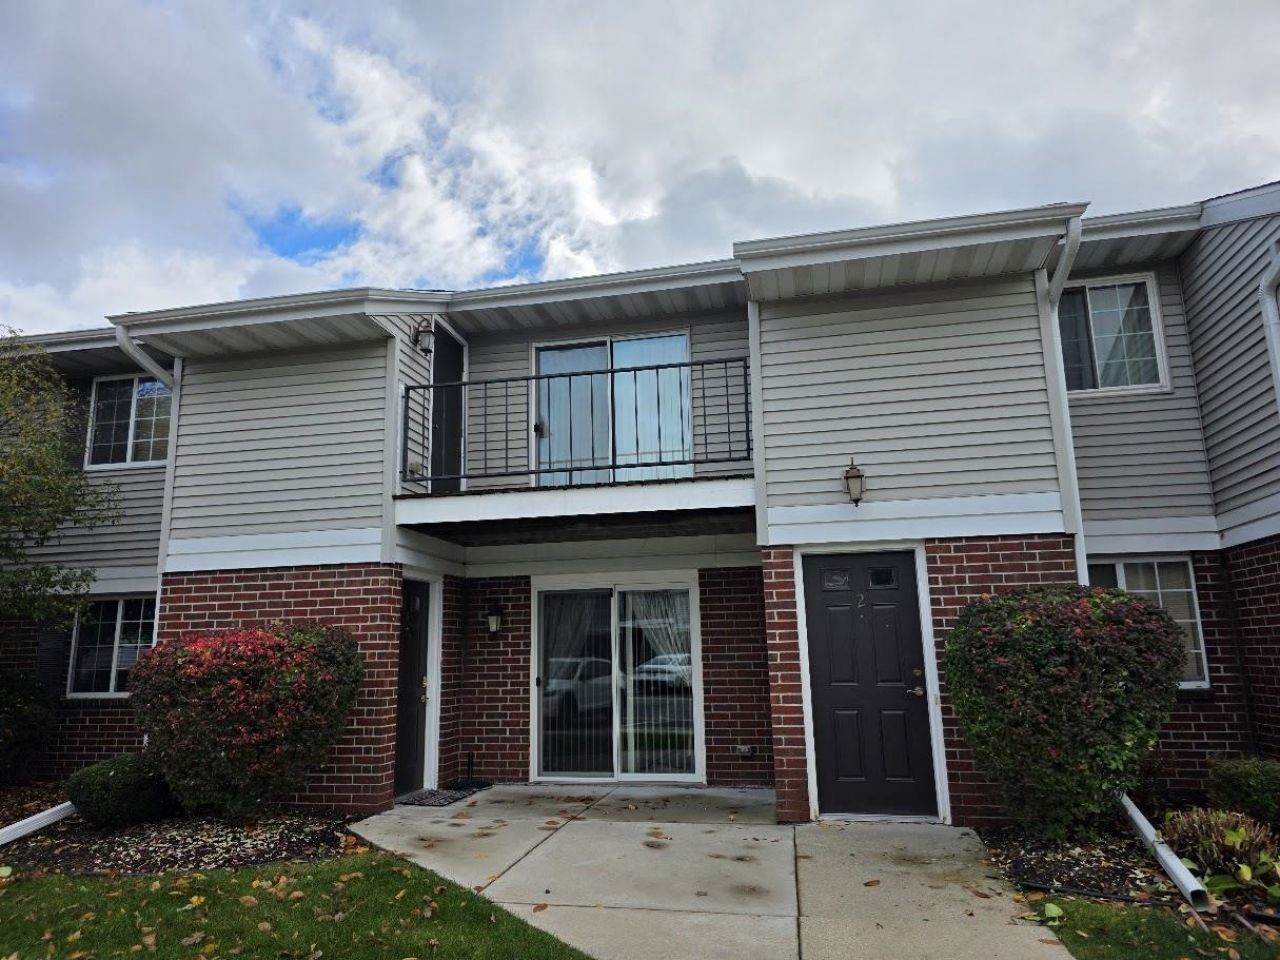
Welcome to your new home! This private-entrance, second-floor unit features spacious rooms, including a large primary suite, a walk-in closet, a private deck, & an open-concept great room with vaulted ceilings for an airy, roomy feel. Located in a highly sought-after association, residents enjoy premium amenities including a pool, sports court, dog park, & pavilion. The property includes two reserved parking spots ~ one inside the garage and one outside ~ along with extra storage space located in both the garage & a dedicated room off the deck. Great Location Surrounded by Woods, but a Quick Walk or short drive to Library, Restaurants, & Shopping. Priced for a quick sale, with a quick closing available & preferred.
Property Features
Property Type: Residential - Condominium
Fuel Type: Natural gas
Taxes: $2,067
Year Built: 1989
Amenities
Vinyl
Brick
Feature Descriptions
Common Amenities: Tennis court, Common Green Space, Outdoor Pool
Condo Fee: $285.00
Days on Site: 4
Exterior: Vinyl, Brick
Heating/Cooling: Forced air, Central air
Parking (Per Unit): 1 car Garage, Detached, 2+ spaces assigned
Units: 8
Water/Waste: Municipal sewer, Municipal water
Room Sizes
Primary Bedroom: 16X11 Level M
Bedroom 2: 13X11 Level M
Kitchen: 11X8 Level M
Living/Great Room: 15X14 Level M
Local Schools
School District: Germantown
Listed By / Shown By
Listed By
Agency Name: First Weber Inc
Agency Contact: HomeInfo@firstweber.com
Shown By
Agent Name: Linda Mcginnis
Agent Phone: (815) 315-2022
Agency Title: Dickerson & Nieman Realtors
Estimate Your Payment
Estimated Payment
$ 625.35 per month $400.60 Principal & Interest $172.25 Property Tax $52.50 Homeowner's InsuranceChange Payment Information




This information, provided by seller, listing broker, and other parties, may not have been verified.
Copyright © 2026 South Central Wisconsin MLS Corporation. All rights reserved
Privacy Policy / DMCA Notice / ADA Accessibility


This site is hosted, designed and copyright
© 1994 - 2026 by
Delta Media Group, Inc. -- Patent Pending --
W168n11030 Ashbury Circle, Unit 2 | MLS# 2035948
This condo located at W168n11030 Ashbury Circle, Unit 2, Germantown, WI 53022 is currently listed for sale with an asking price of $180,000. This property was built in 1989 and has 2 bedrooms and 1 full baths with 1000 sq. ft. W168n11030 Ashbury Circle, Unit 2 is located in the Ashbury Woods subdivision within the Germantown school district. Search Ashbury Woods real estate on lindamcginnis.dickersonnieman.com today.